Gurgaon
Price on Request
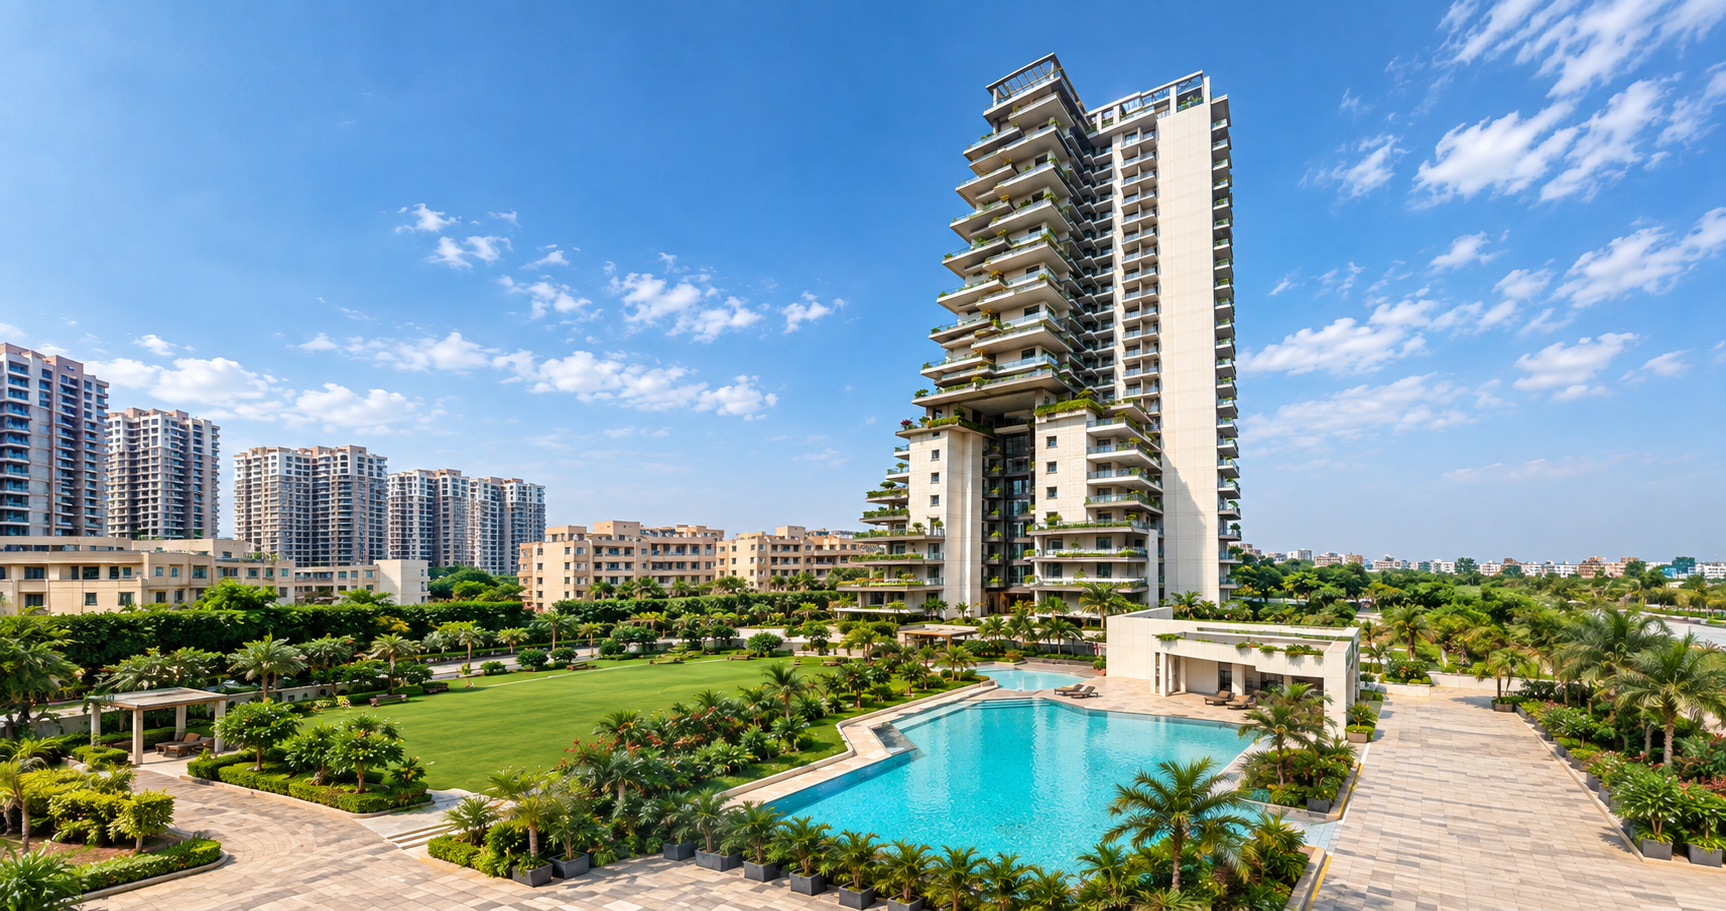
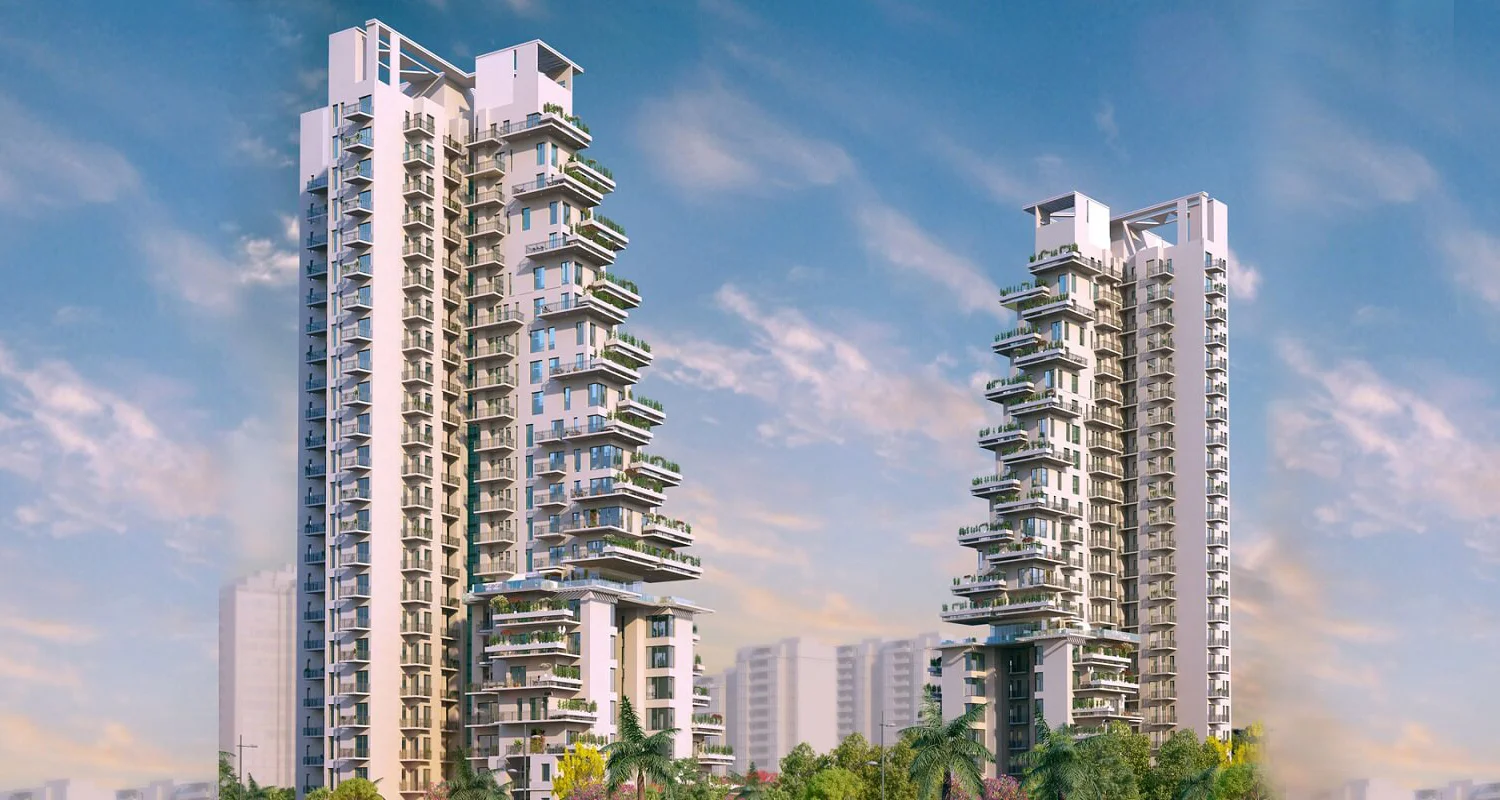
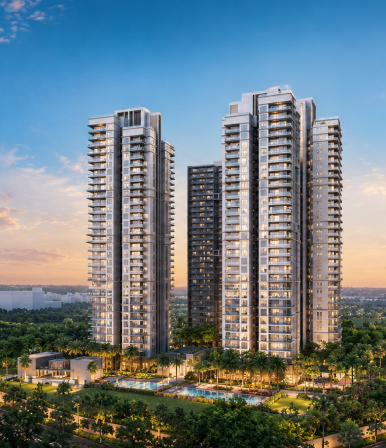
Some residential developments are built around amenities. Others put more thought into how the home and its surroundings shape everyday life. Saan Verdante in Sector 95, Gurgaon, follows the latter approach. Spread across approximately 4 acres, the project brings together 156 residences, landscaped open spaces and private terrace gardens in a boutique residential setting. With two towers and nearly 85% open space as stated in the project materials, the emphasis is on creating a less crowded environment where greenery, natural light and privacy have a meaningful place in daily living.
One of the more distinctive features of Saan Verdante is its private terrace garden concept. Each residence comes with an outdoor space that can be used for morning tea, a small garden or simply a quiet corner away from the pace of the city. The three-sided open apartment design further supports natural light and cross-ventilation, while the landscaped surroundings add to the sense of openness. Rather than treating outdoor space as something residents have to leave home to enjoy, the project brings it into the home itself.
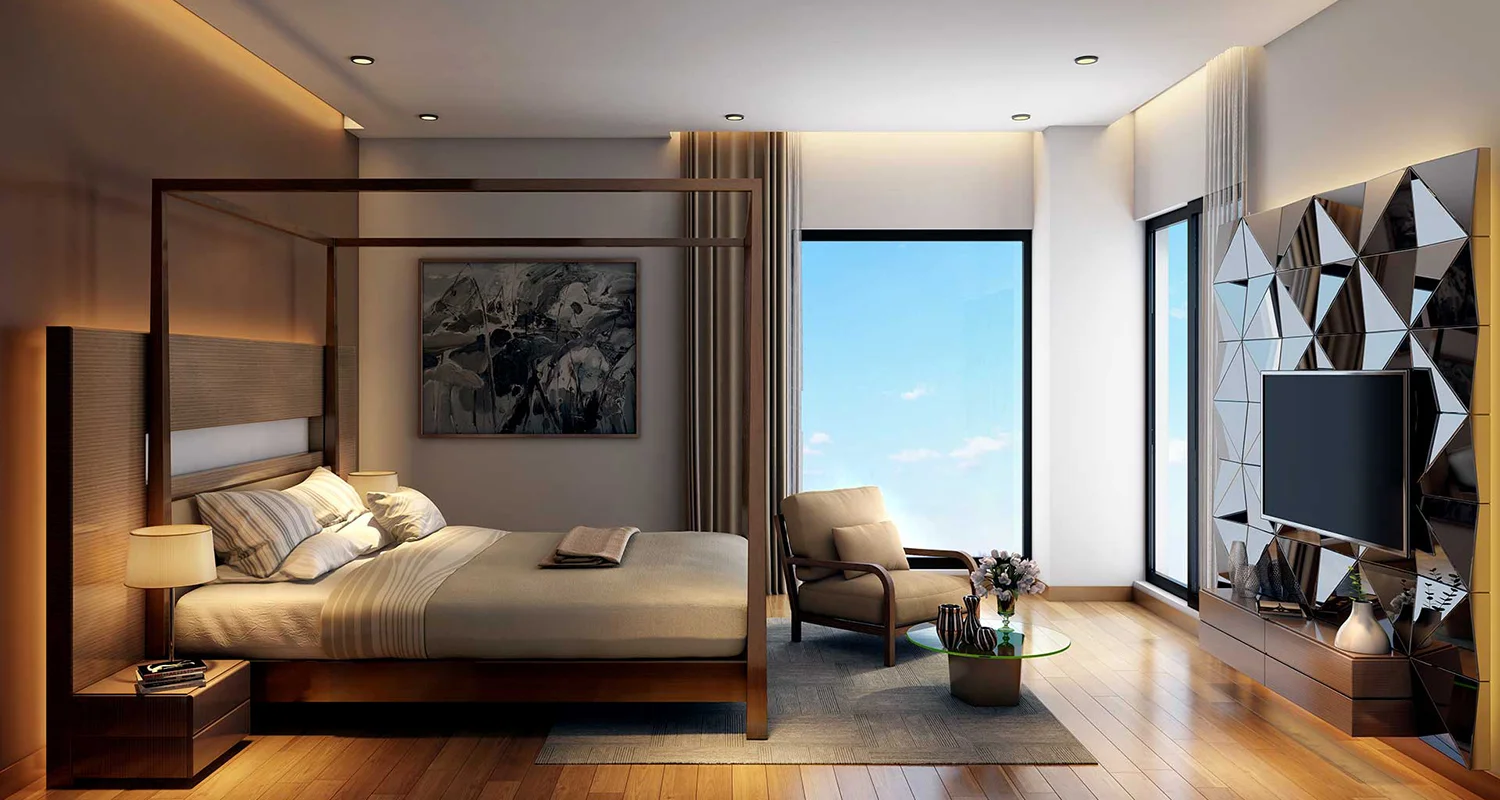
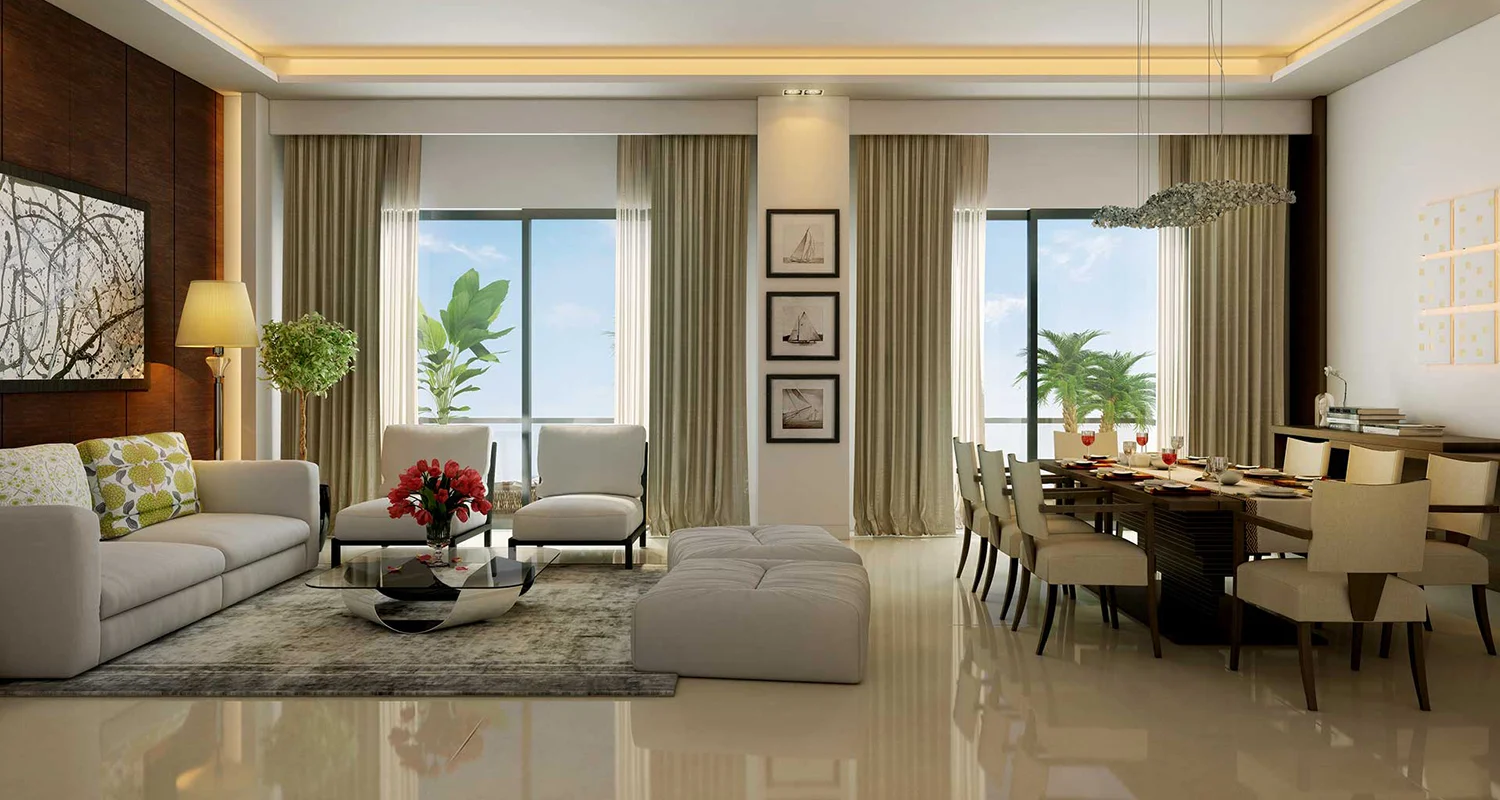
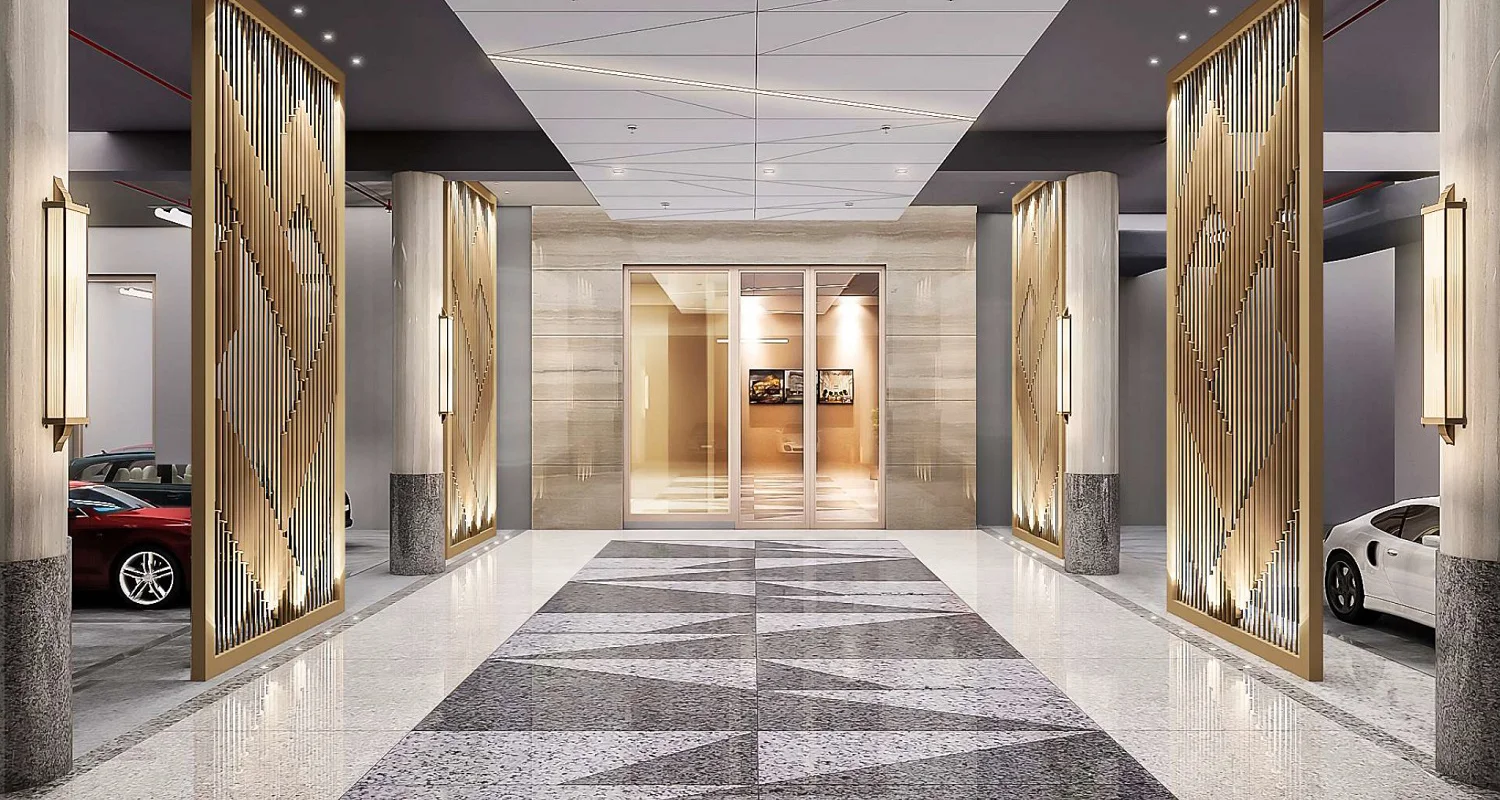
The interiors follow a contemporary approach, with imported marble flooring, modular kitchens with premium appliances, home automation and hot-and-cold climate control across the rooms, as specified in the project details. Voice- and touch-enabled controls add convenience without taking away from the overall residential character. The planning also includes a vehicle-free ground-level zone, allowing residents to move through the landscaped areas without regular vehicle movement.
Lifestyle facilities are spread across three levels, with approximately 11,000 sq. ft. of amenities and an additional 7,000 sq. ft. recreational extension area. The clubhouse, swimming pools, fitness facilities, social spaces and outdoor recreation areas give residents options for spending time within the community. Located in Sector 95, Saan Verdante also benefits from access to NH-48, Dwarka Expressway and Southern Peripheral Road, connecting it with the wider New Gurgaon residential and commercial corridor. For buyers who value a smaller community, private outdoor space and a greener setting, Saan Verdante offers an alternative to the more conventional high-density residential format.
Saan Verdante is suited to buyers who place importance on usable outdoor space, a smaller residential community and a range of lifestyle facilities within the development. Its 156 residences across two towers create a boutique-scale setting, while the terrace garden concept gives each home a feature that is less common in conventional apartment layouts.
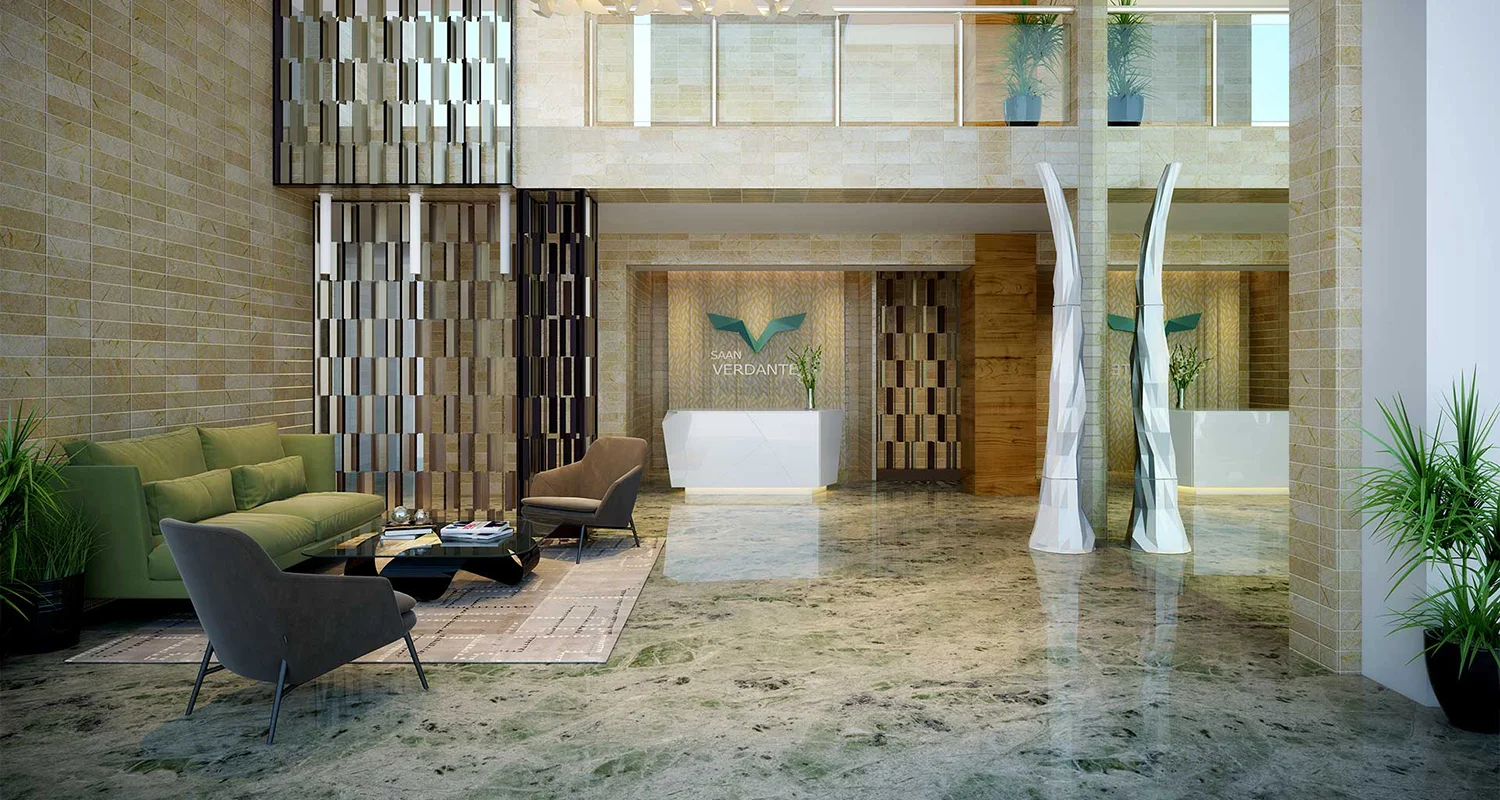
Saan Verdante's amenities are planned around fitness, recreation and time spent within the community. The clubhouse brings indoor leisure and social facilities together, while the outdoor areas provide room for exercise, children's activities and quieter moments away from the apartment.
Saan Verdante combines boutique-scale development with a focus on private outdoor living. Its appeal lies in the combination of terrace garden residences, open landscaped areas, smart-home features and a range of lifestyle facilities within a two-tower community.
Saan Verdante offers 3 BHK and 4 BHK apartments, with layouts suited to different family sizes and space requirements. The project is known for its terrace garden residences, which add a private outdoor area to the conventional apartment layout.
The 3 BHK options may suit families looking for well-defined living and bedroom spaces, while the larger configurations offer additional flexibility for a study, family lounge or other household needs, depending on the selected plan. The terrace area also provides scope for outdoor seating or gardening, subject to the approved use and layout.
| Type | Area (in SQ.FT) | Price |
|---|---|---|
| 3 BHK, 4 BHK | 1965 sq.ft. | Price on Request |
Saan Verdante is located in Sector 95, New Gurgaon, Gurugram, Haryana. The location has access to NH-48, Dwarka Expressway and Southern Peripheral Road, connecting it with other residential and commercial areas of Gurgaon.
The project is registered under Saan Procon Pvt. Ltd. Buyers should refer to the project's Haryana RERA registration and current property documents for official details.
The project is commonly described as a development spread across approximately 4 acres. Available project materials state that around 85% of the development is open space.
Saan Verdante comprises 150+ residences across two towers, according to the published project information.
The project offers 3 BHK and 4 BHK apartments. The exact layout and area depend on the selected configuration and unit.
A three-sided open layout is planned to allow greater exposure to external openings, supporting natural light and cross-ventilation. The actual level of daylight, ventilation and view will depend on the apartment's position, orientation and surrounding buildings.
Minutes
International AirportMinutes
Entertainment HubMinutes
National HighwayMinutes
World Class HospitalMinutes
Educational InstituteSaan Verdante is positioned within this developing residential corridor, with connectivity towards NH-48, Dwarka Expressway and Southern Peripheral Road. These routes provide access to different parts of Gurgaon and onward connections towards Delhi and Manesar. As New Gurgaon continues to develop, Sector 95 is becoming a consideration for families looking for a larger home, a quieter residential setting and access to the city's wider infrastructure.
Project name: Saan Verdante
Location: Gurgaon
Bedrooms: 3 BHK, 4 BHK
Property Type: Apartments
Size: 1965 sq.ft
Status: Newly Launched
Say Hello!
Apartments | 3 BHK, 4 BHK | 1995 sq.ft
Location: Gurgaon
Copyright © All rights reserved. 2025